
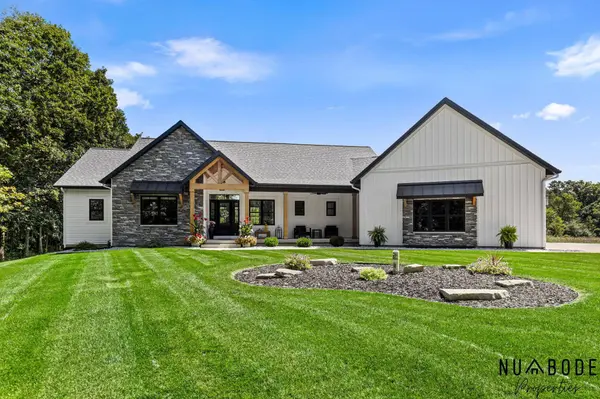
10150 26th NW Avenue
Grand Rapids, MI 49534
- 4 Beds
- 3 Baths Full Baths: 2 Half Baths: 1
- 2,866 SqFt
- 5.87 Lot Size
- 2023 Year Built
GALLERY
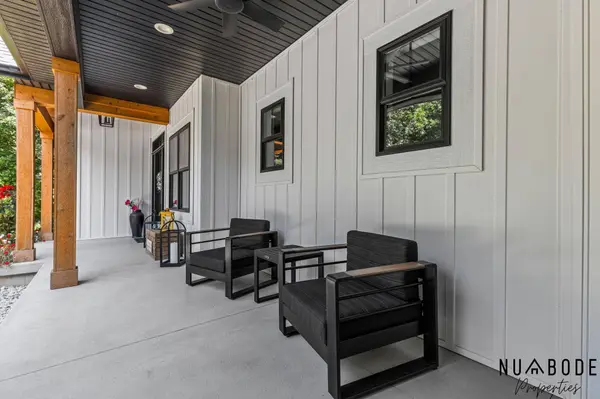
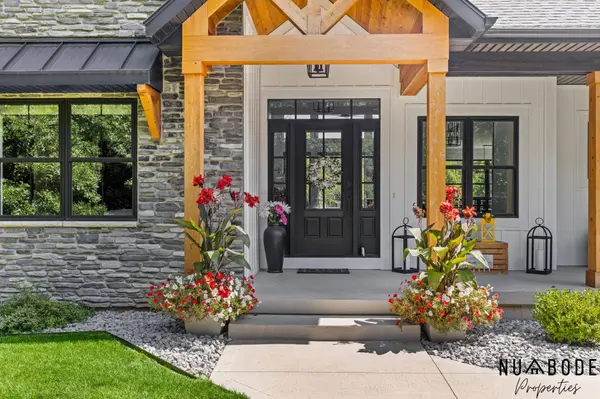
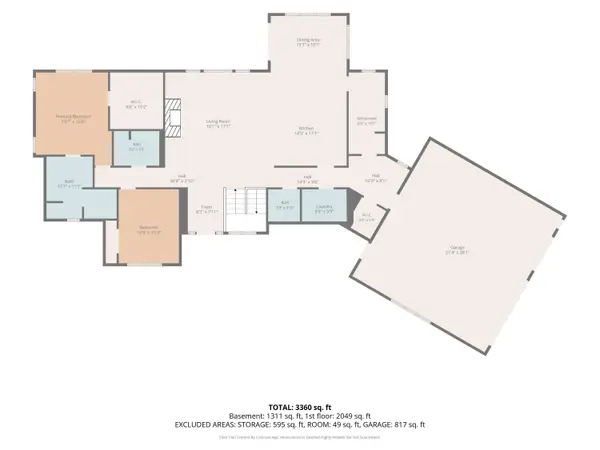
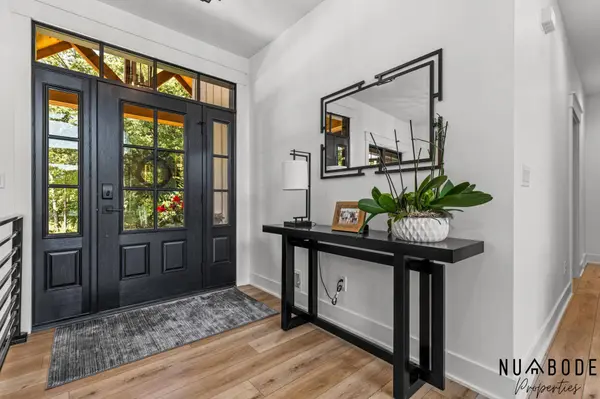
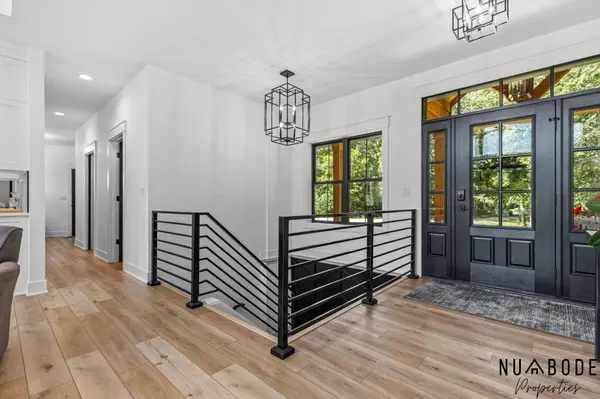
PROPERTY DETAIL
Key Details
Property Type Single Family Home
Sub Type Single Family Residence
Listing Status Active
Purchase Type For Sale
Square Footage 2, 866 sqft
Price per Sqft $331
Municipality Tallmadge Twp
MLS Listing ID 26045291
Style Contemporary, Ranch
Bedrooms 4
Full Baths 2
Half Baths 1
Year Built 2023
Annual Tax Amount $11,177
Tax Year 2025
Lot Size 5.870 Acres
Acres 5.87
Lot Dimensions irregular
Property Sub-Type Single Family Residence
Source Michigan Regional Information Center (MichRIC)
Location
State MI
County Ottawa
Rooms
Basement Daylight
Building
Story 1
Sewer Septic Tank
Water Well
Architectural Style Contemporary, Ranch
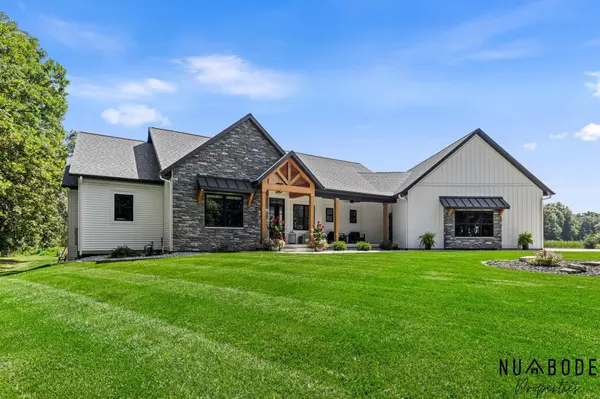
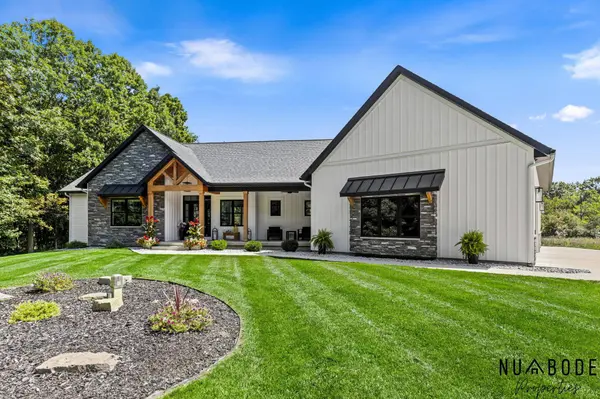
Structure Type Stone
New Construction No
Interior
Interior Features Ceiling Fan(s), Wet Bar, Center Island, Pantry
Heating Forced Air, Wall Furnace
Cooling Attic Fan, Central Air
Flooring Carpet, Laminate, Tile
Fireplaces Number 1
Fireplaces Type Gas Log, Living Room
Fireplace true
Window Features Insulated Windows
Appliance Humidifier, Dishwasher, Disposal, Dryer, Freezer, Range, Refrigerator, Washer
Laundry Laundry Room, Main Level
Exterior
Parking Features Attached
Garage Spaces 3.0
Utilities Available Natural Gas Connected
View Y/N No
Roof Type Metal,Shingle
Porch Covered, Deck, Patio, Porch(es)
Garage Yes
Schools
School District Grandville
Others
Tax ID 70-10-33-200-036
Acceptable Financing Cash, VA Loan, Conventional
Listing Terms Cash, VA Loan, Conventional
SIMILAR HOMES FOR SALE
Check for similar Single Family Homes at price around $949,900 in Grand Rapids,MI

Active
$634,900
1800 Ringneck NW Court, Grand Rapids, MI 49534
Listed by Kyle VanderStel Realty Group, LLC5 Beds 3 Baths 1,622 SqFt
Active
$775,000
173 Blaketon NW Drive, Grand Rapids, MI 49534
Listed by Wildlife Realty4 Beds 4 Baths 2,916 SqFt
Active
$499,000
2331 Pheasant NW Avenue, Grand Rapids, MI 49534
Listed by Polaris Real Estate LLC6 Beds 4 Baths 2,156 SqFt
CONTACT