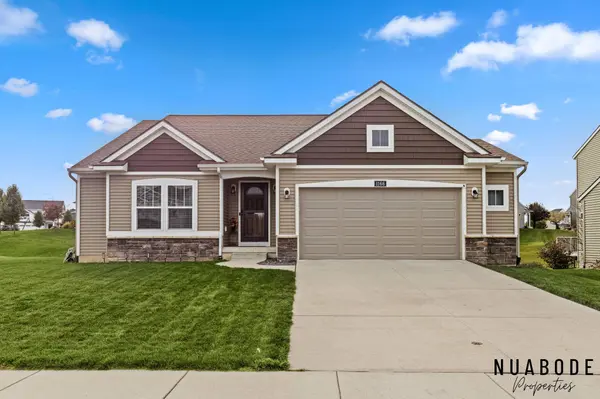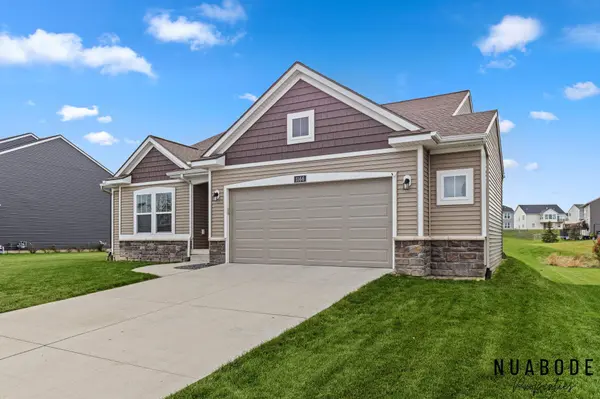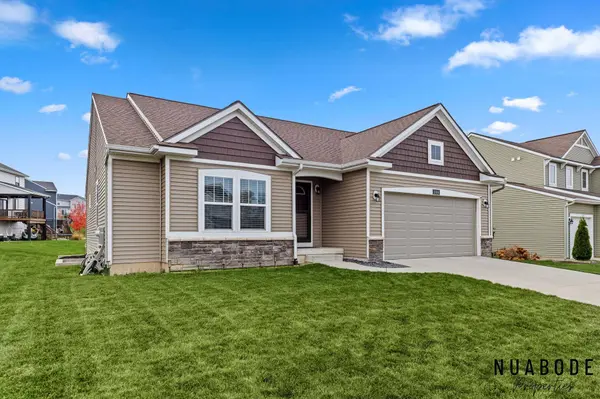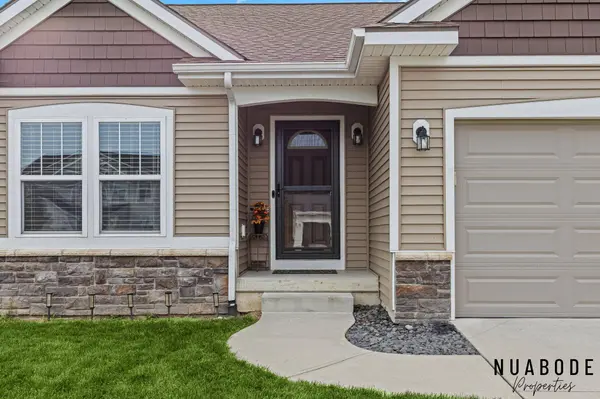
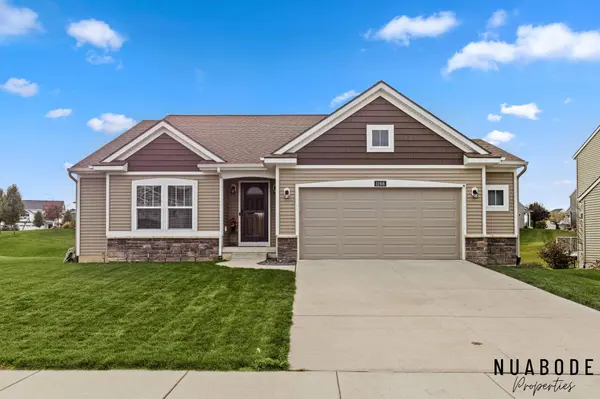
1166 Cobblestone Way SE Drive
Single Family Home $ 439,900

1166 Cobblestone Way SE Drive

Byron Center, MI 49315

  • 3 Beds
  • 2 Baths
    Full Baths: 2
  • 1,513 SqFt
  • 9,366 Lot Size
  • 2021 Year Built
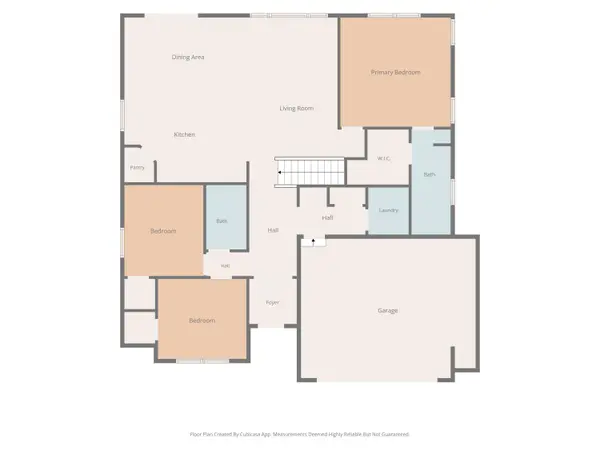
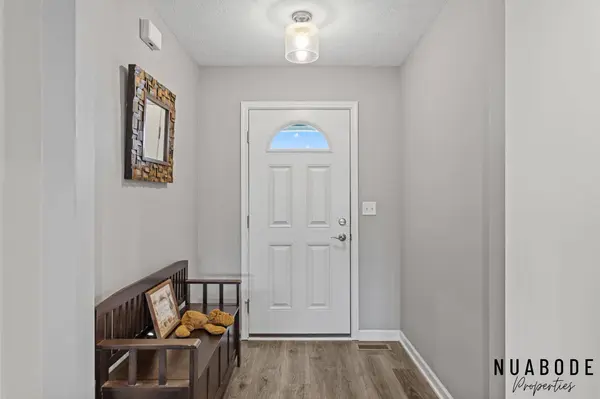
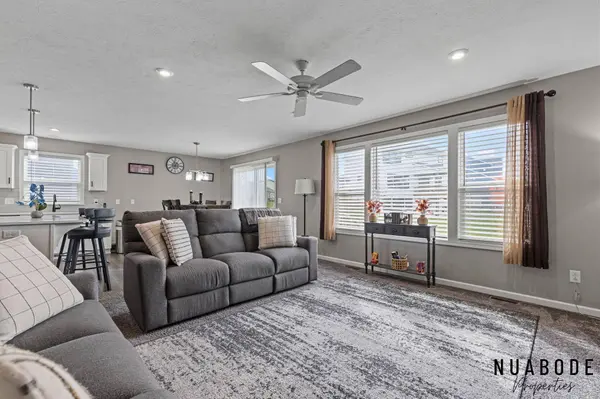
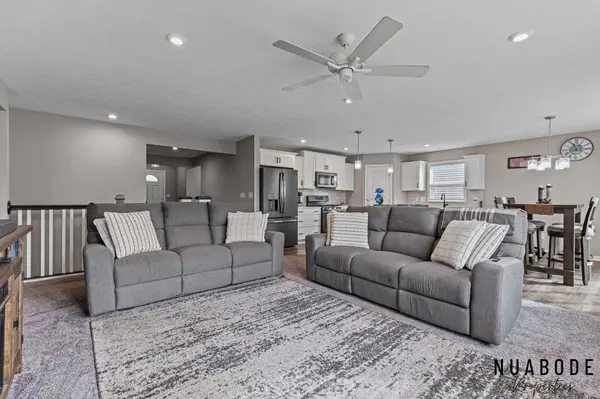
Step inside this move-in-ready ranch-style home nestled in the desirable Cobblestone Corners neighborhood! Offering 3 bedrooms, 2 full bathrooms, and approximately 1,500 finished square feet, this home features a comfortable, functional layout with modern touches and plenty of space for everyday living. The approximately 1,400 square feet of unfinished basement space provides endless opportunities to expand your living area, create additional recreational space, or customize to fit your needs. Step outside and enjoy the spacious yard, offering plenty of room for entertaining, outdoor activities, gardening, or simply relaxing. Whether you're a first-time homebuyer or looking for a home with additional space and future potential, this property has so much to offer. Don't miss your opportunity to make it your own! Step inside this move-in-ready ranch-style home nestled in the desirable Cobblestone Corners neighborhood! Offering 3 bedrooms, 2 full bathrooms, and approximately 1,500 finished square feet, this home features a comfortable, functional layout with modern touches and plenty of space for everyday living. The approximately 1,400 square feet of unfinished basement space provides endless opportunities to expand your living area, create additional recreational space, or customize to fit your needs. Step outside and enjoy the spacious yard, offering plenty of room for entertaining, outdoor activities, gardening, or simply relaxing. Whether you're a first-time homebuyer or looking for a home with additional space and future potential, this property has so much to offer. Don't miss your opportunity to make it your own! Step inside this move-in-ready ranch-style home nestled in the desirable Cobblestone Corners neighborhood! Offering 3 bedrooms, 2 full bathrooms, and approximately 1,500 finished square feet, this home features a comfortable, functional layout with modern touches and plenty of space for everyday living. The approximately 1,400 square feet of unfinished basement space provides endless opportunities to expand your living area, create additional recreational space, or customize to fit your needs. Step outside and enjoy the spacious yard, offering plenty of room for entertaining, outdoor activities, gardening, or simply relaxing. Whether you're a first-time homebuyer or looking for a home with additional space and future potential, this property has so much to offer. Don't miss your opportunity to make it your own!
Listed by 616 Realty LLC

PROPERTY DETAIL

  • Key Details

    Property Type Single Family Home

    Sub Type Single Family Residence

    Listing Status Active

    Purchase Type For Sale

    Square Footage 1, 513 sqft

    Price per Sqft $290

    Municipality Gaines Twp

    MLS Listing ID 26058392

    Style Ranch

    Bedrooms 3

    Full Baths 2

    HOA Fees $40/mo

    HOA Y/N true

    Year Built 2021

    Annual Tax Amount $5,075

    Tax Year 2025

    Lot Size 9,366 Sqft

    Acres 0.22

    Lot Dimensions 70x114

    Property Sub-Type Single Family Residence

    Source Michigan Regional Information Center (MichRIC)

  • Location

    State MI

    County Kent

  • Rooms

    Basement Full

  • Building

    Story 1

    Sewer Public

    Water Public

    Architectural Style Ranch

    Structure Type Stone,Vinyl Siding

    New Construction No

  • Interior

    Interior Features Ceiling Fan(s), Garage Door Opener

    Heating Forced Air

    Fireplace false

    Appliance Dishwasher, Disposal, Dryer, Microwave, Range, Refrigerator, Washer

    Laundry Main Level

  • Exterior

    Parking Features Attached

    Garage Spaces 2.0

    Amenities Available Playground, Trail(s)

    View Y/N No

    Porch Deck, Patio

    Garage Yes

  • Schools

    School District Byron Center

  • Others

    HOA Fee Include Trash,Snow Removal,Sewer

    Tax ID 41-22-17-310-045

    Acceptable Financing Cash, FHA, VA Loan, MSHDA, Conventional

    Listing Terms Cash, FHA, VA Loan, MSHDA, Conventional

SIMILAR HOMES FOR SALE

Check for similar Single Family Homes at price around $439,900 in Byron Center,MI

CONTACT

Justin Wisniewski
Justin Wisniewski

GET IN TOUCH

Your Full Name
Your Phone Number*
Write Your Message