
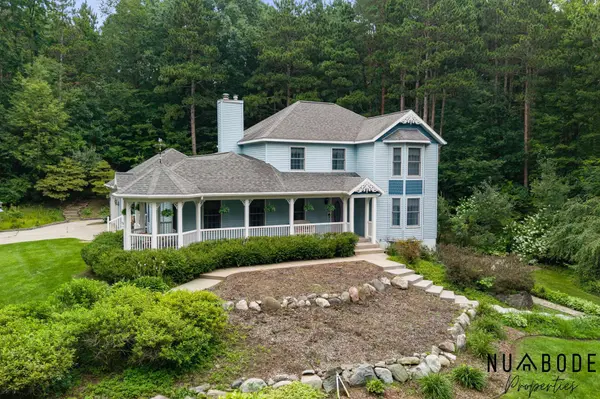
13600 Big John Court
Kent City, MI 49330
Open House
Sun Oct 04, 10:00am - 12:00pm
- 3 Beds
- 4 Baths Full Baths: 2 Half Baths: 2
- 2,275 SqFt
- 1.21 Lot Size
- 2002 Year Built
GALLERY
PROPERTY DETAIL
Key Details
Property Type Single Family Home
Sub Type Single Family Residence
Listing Status Active
Purchase Type For Sale
Square Footage 2, 275 sqft
Price per Sqft $259
Municipality Kent City Vllg
Subdivision Black Hills South
MLS Listing ID 26043515
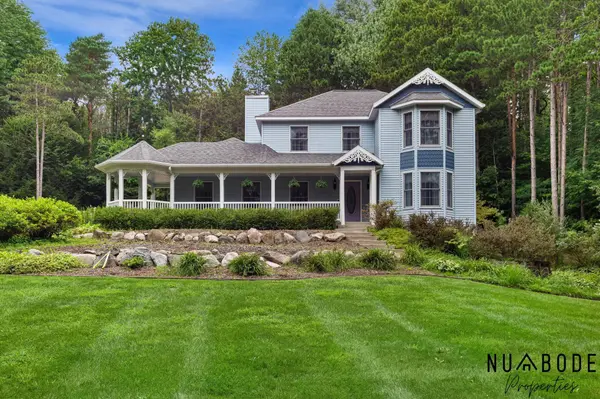
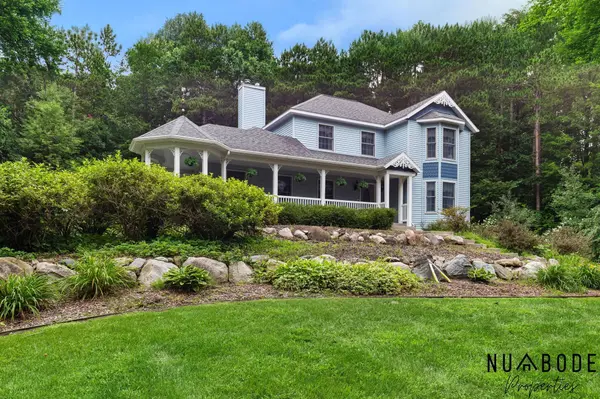
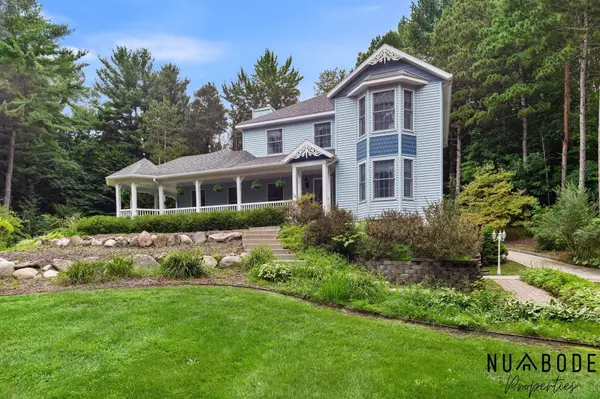
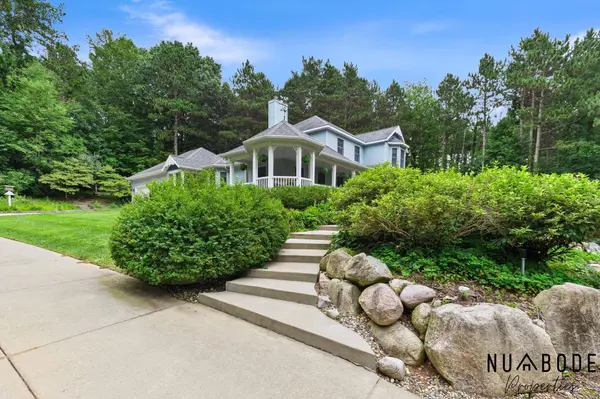
Style Traditional, Victorian
Bedrooms 3
Full Baths 2
Half Baths 2
HOA Fees $60/mo
HOA Y/N true
Year Built 2002
Annual Tax Amount $3,273
Tax Year 2025
Lot Size 1.209 Acres
Acres 1.21
Property Sub-Type Single Family Residence
Source Michigan Regional Information Center (MichRIC)
Location
State MI
County Kent
Direction Just S Of 17 Mile Rd On Sparta Ave
Rooms
Other Rooms Shed(s)
Basement Full, Walk-Out Access
Building
Lot Description Cul-De-Sac
Story 2
Sewer Septic Tank
Water Private Water, Well
Architectural Style Traditional, Victorian
Structure Type Vinyl Siding
New Construction No
Interior
Interior Features Broadband, Garage Door Opener
Heating Forced Air
Cooling Central Air
Flooring Ceramic Tile, Wood
Fireplaces Number 2
Fireplaces Type Family Room, Gas Log, Living Room
Fireplace true
Appliance Built-In Electric Oven, Cooktop, Dishwasher, Dryer, Microwave, Refrigerator, Washer
Laundry Laundry Room, Main Level
Exterior
Parking Features Garage Door Opener, Attached
Garage Spaces 2.0
Utilities Available Natural Gas Available, Electricity Available, Cable Available, Phone Connected, Natural Gas Connected, Cable Connected, High-Speed Internet
View Y/N No
Roof Type Composition
Street Surface Paved
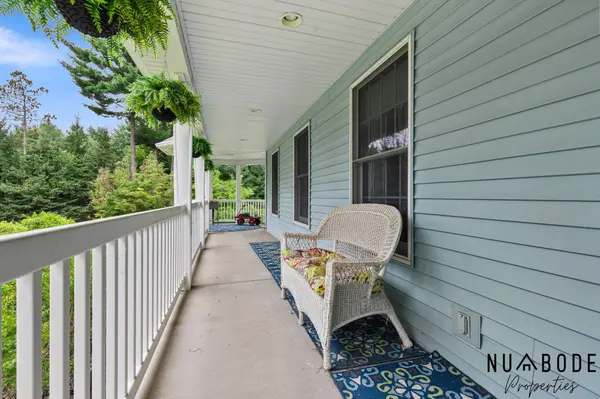
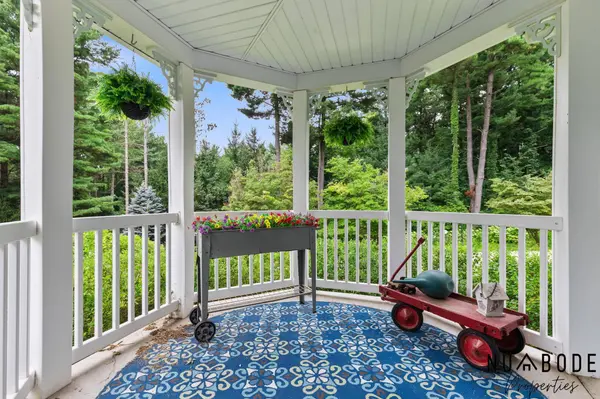
Porch Covered, Deck, Patio, Porch(es)
Garage Yes
Schools
School District Kent City
Others
HOA Fee Include Snow Removal
Tax ID 41-01-35-301-018
Acceptable Financing Cash, FHA, VA Loan, Conventional
Listing Terms Cash, FHA, VA Loan, Conventional
SIMILAR HOMES FOR SALE
Check for similar Single Family Homes at price around $589,900 in Kent City,MI

Active
$675,000
17090 Kenowa Avenue, Kent City, MI 49330
Listed by Coldwell Banker Schmidt Fremont4 Beds 3 Baths 2,140 SqFt
Pending
$624,900
3455 Northkent Pine Drive, Kent City, MI 49330
Listed by Berkshire Hathaway HomeServices Michigan Real Estate (Main)5 Beds 4 Baths 1,717 SqFt
Active
$489,000
2637 17 Mile Road, Kent City, MI 49330
Listed by Five Star Real Estate (Courtland)3 Beds 2 Baths 1,335 SqFt
CONTACT