
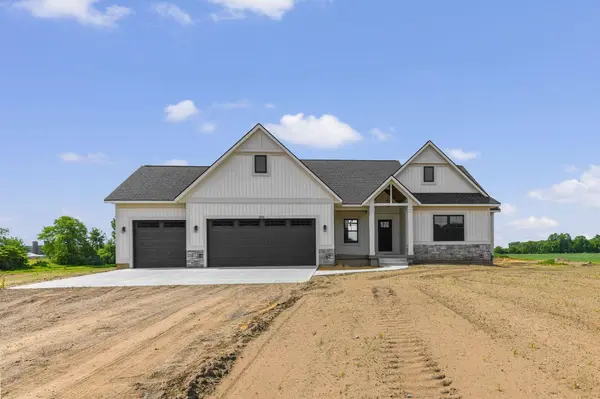
7438 Polk Street
Hudsonville, MI 49426
Open House
Sat Aug 29, 1:30pm - 3:00pm
- 4 Beds
- 4 Baths Full Baths: 3 Half Baths: 1
- 1,648 SqFt
- 2.5 Lot Size
- 2026 Year Built
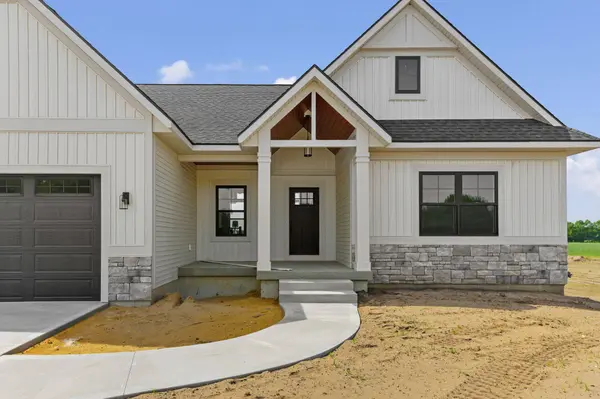
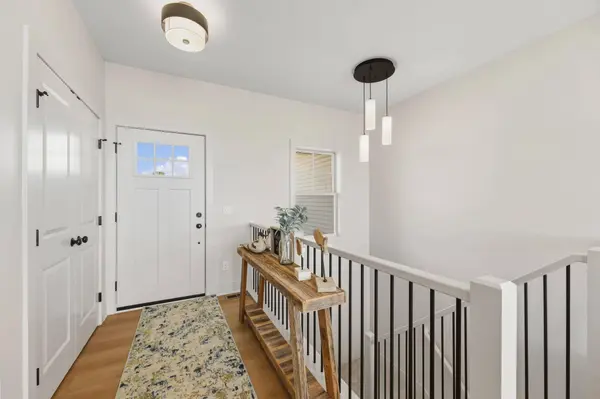
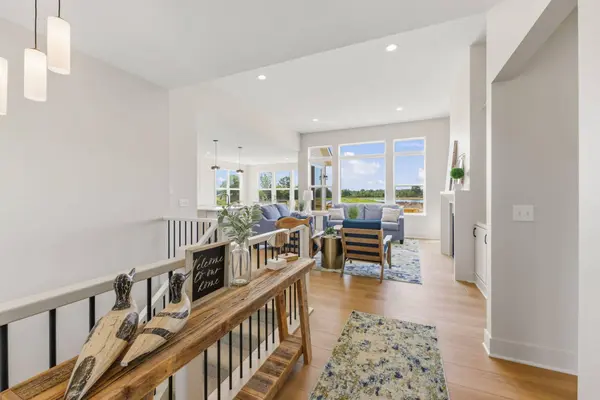
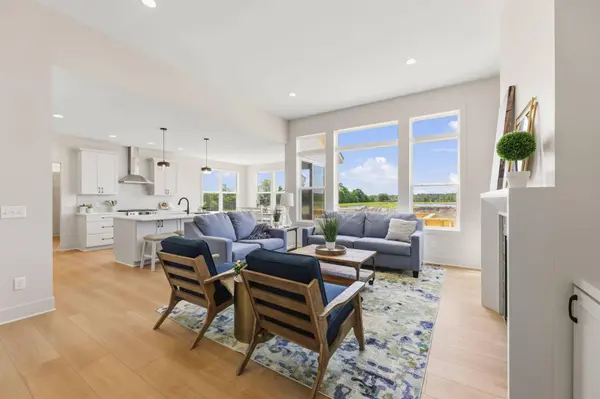
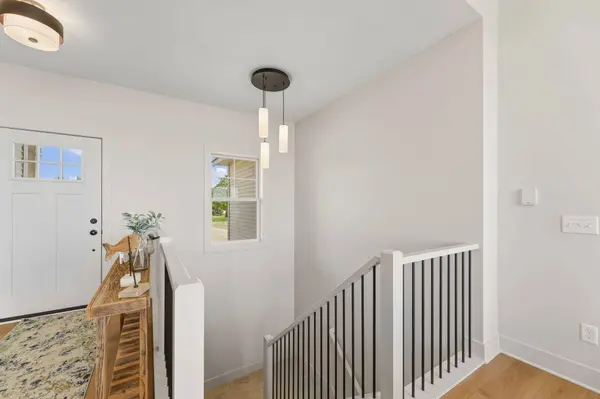
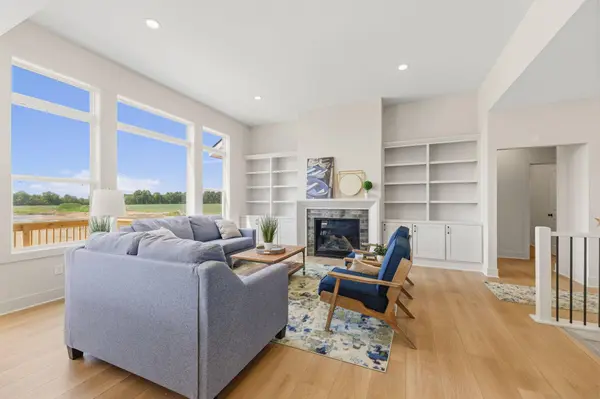
This Baumann Build ''Hamlin'' floor plan has 4 beds and 3.5 baths. The primary suite boasts a stunning tile shower, and spacious walk-in closet. You'll find a gas fireplace with built in shelves and 11' ceilings in the living room, with a beautiful wood deck with stairs off the dining room. You will also find the laundry room on the main floor for your convenience. On the lower level you will find 2 bedrooms, a full bathroom and a spacious rec room.
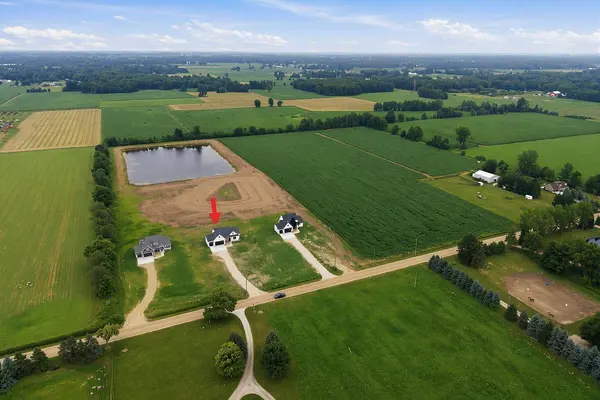
In addition to your own acreage, you have access to the 7.5 acre common area with a beautiful 5 acre pond to enjoy!
GALLERY
PROPERTY DETAIL
Key Details
Property Type Single Family Home
Sub Type Single Family Residence
Listing Status Pending
Purchase Type For Sale
Square Footage 1, 648 sqft
Price per Sqft $442
Municipality Blendon Twp
MLS Listing ID 26028171
Style Ranch
Bedrooms 4
Full Baths 3
Half Baths 1
HOA Fees $50/mo
HOA Y/N false
Year Built 2026
Tax Year 2025
Lot Size 2.500 Acres
Acres 2.5
Lot Dimensions 165x664x165x664
Property Sub-Type Single Family Residence
Source Michigan Regional Information Center (MichRIC)
Location
State MI
County Ottawa
Body of Water Pond
Rooms
Basement Walk-Out Access
Building
Story 1
Sewer Septic Tank
Water Well
Architectural Style Ranch
Structure Type Vinyl Siding
New Construction Yes
Interior
Interior Features Center Island, Pantry
Heating Forced Air
Cooling Central Air
Fireplaces Number 1
Fireplaces Type Living Room
Fireplace true
Window Features Insulated Windows
Appliance Dishwasher, Microwave, Range, Refrigerator
Laundry Laundry Room, Main Level
Exterior
Parking Features Garage Door Opener, Attached
Garage Spaces 3.0
Waterfront Description Pond
View Y/N No
Roof Type Shingle
Porch Deck, Porch(es)
Garage Yes
Schools
School District Hudsonville
Others
HOA Fee Include None
Tax ID 70-13-16-200-015
Acceptable Financing Cash, FHA, VA Loan, Conventional
Listing Terms Cash, FHA, VA Loan, Conventional
Virtual Tour https://www.propertypanorama.com/instaview/wmlar/26028171
SIMILAR HOMES FOR SALE
Check for similar Single Family Homes at price around $729,900 in Hudsonville,MI

Pending
$649,900
1678 Round Barn Drive, Hudsonville, MI 49426
Listed by MI Mitten Property Consultants, LLC4 Beds 3 Baths 2,606 SqFt
Pending
$649,900
6641 Van Buren Street, Hudsonville, MI 49426
Listed by Bellabay Realty (Kentwood)4 Beds 3 Baths 1,842 SqFt
Pending
$539,900
7491 Augusta Lane, Hudsonville, MI 49426
Listed by Epique Real Estate4 Beds 4 Baths 1,690 SqFt
CONTACT